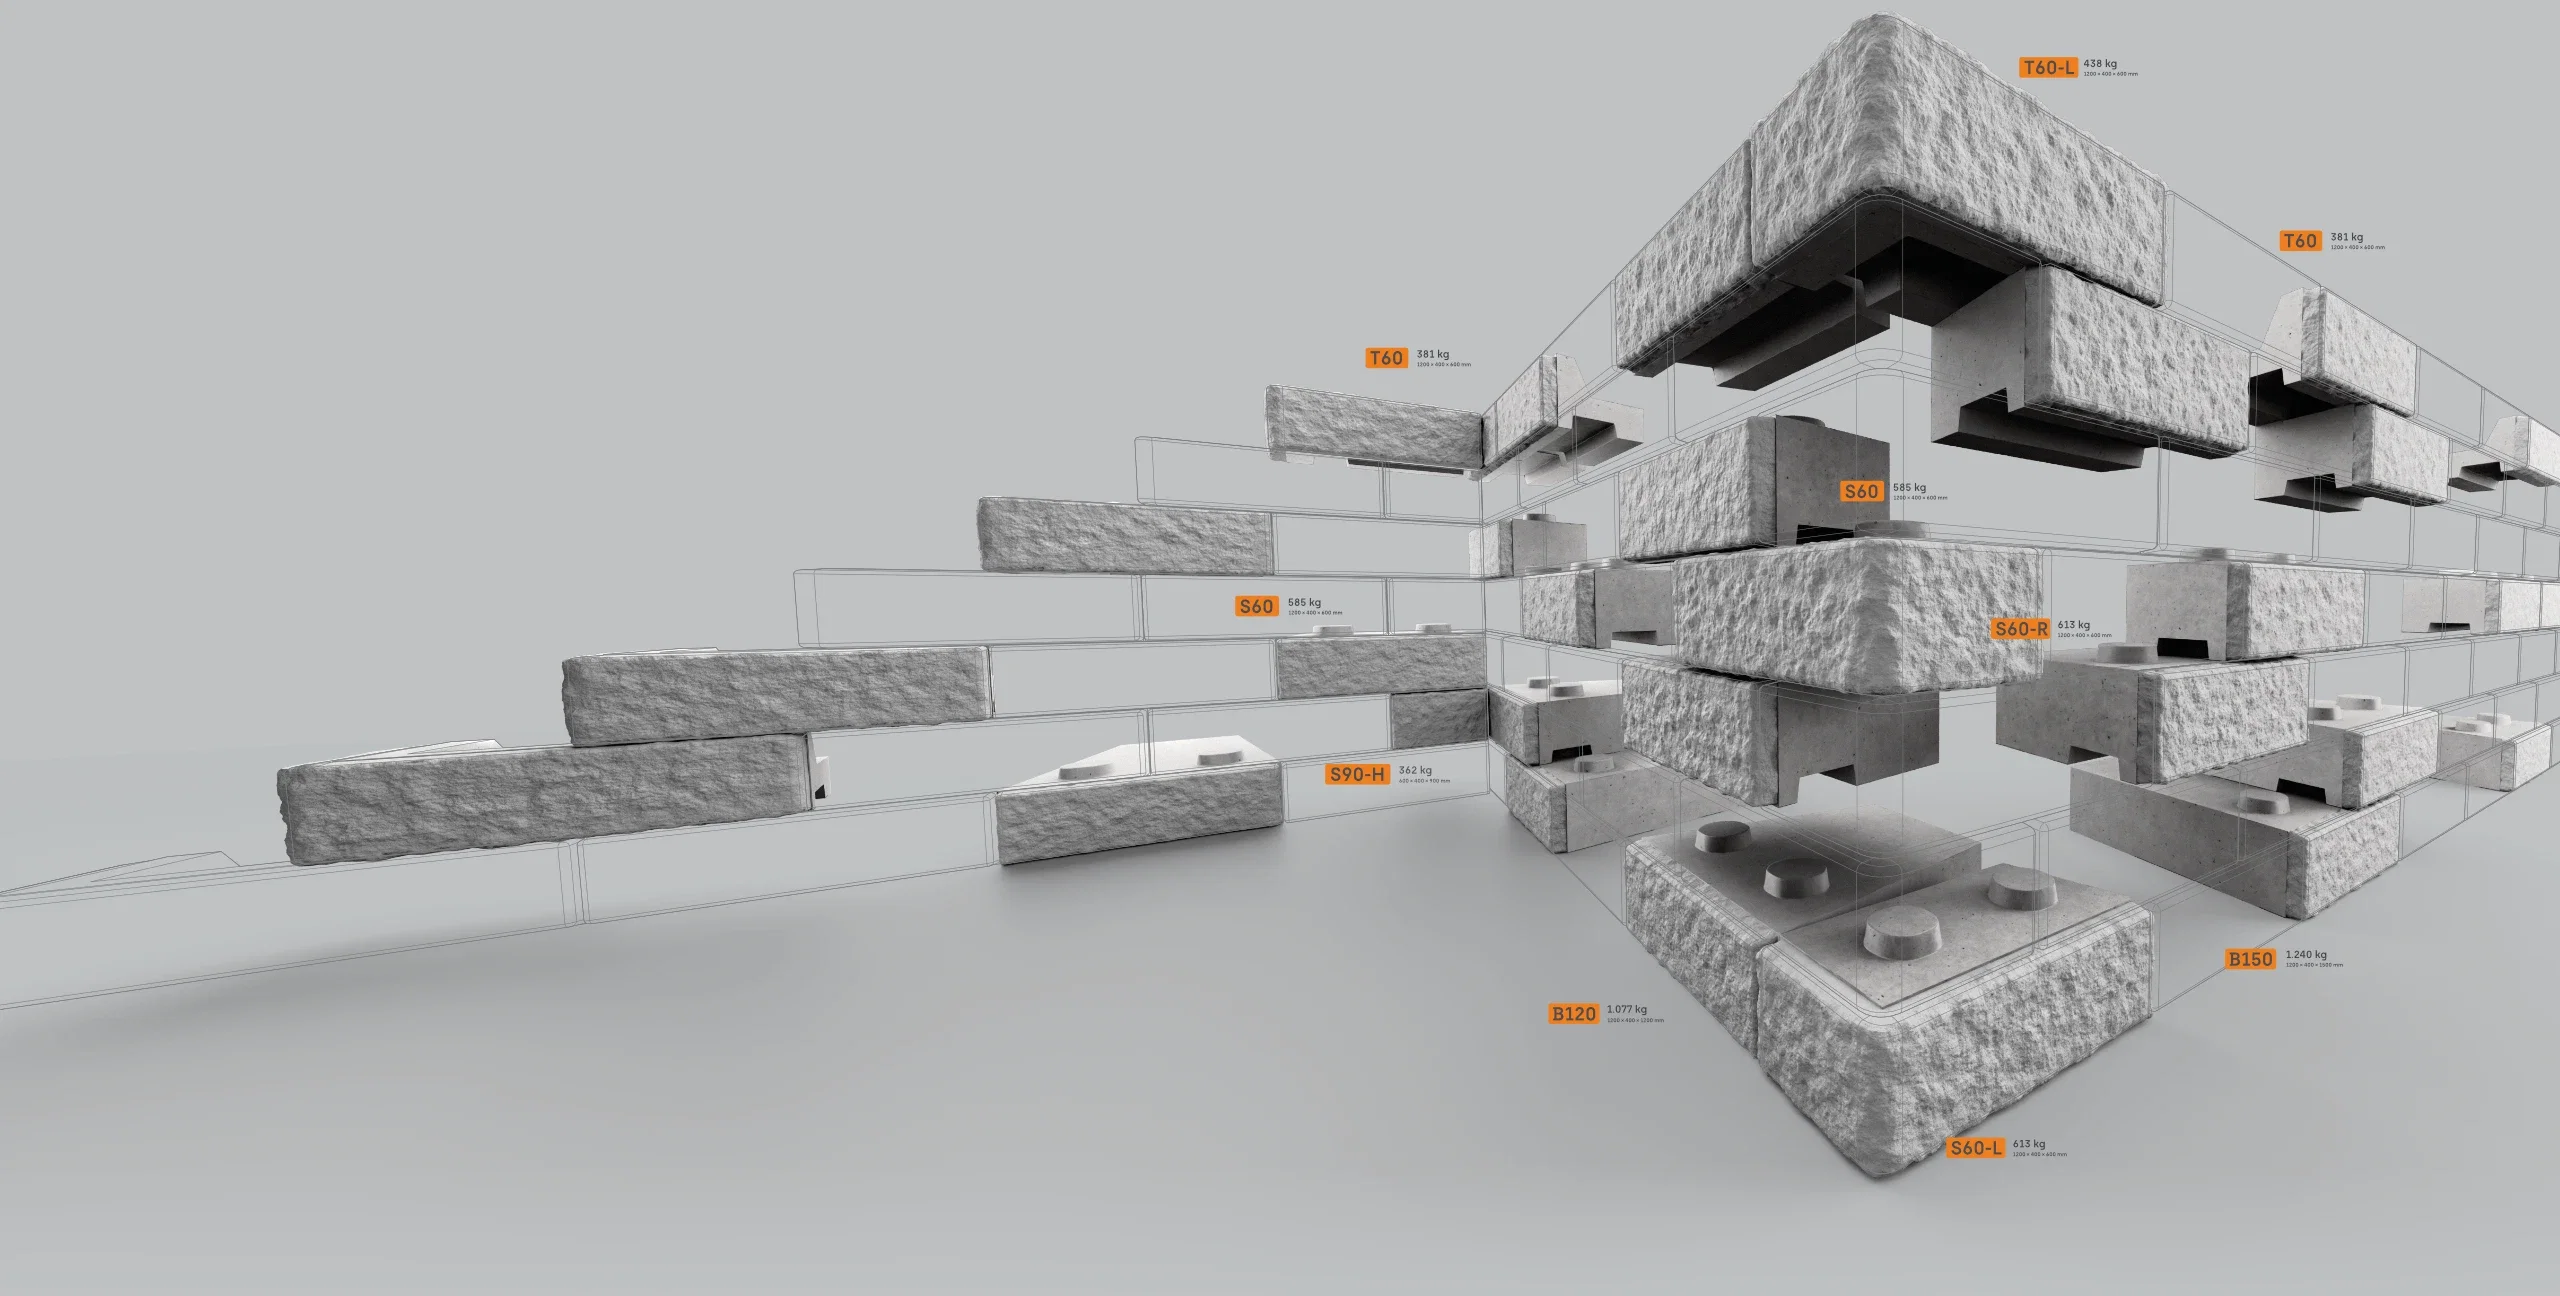
European
system solution for
retaining wallsModular block system
with 23 concrete blocks
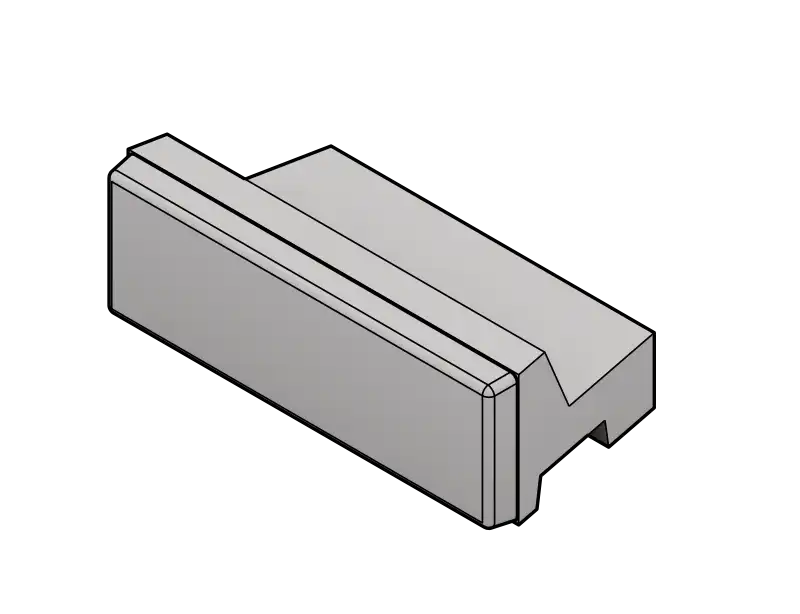
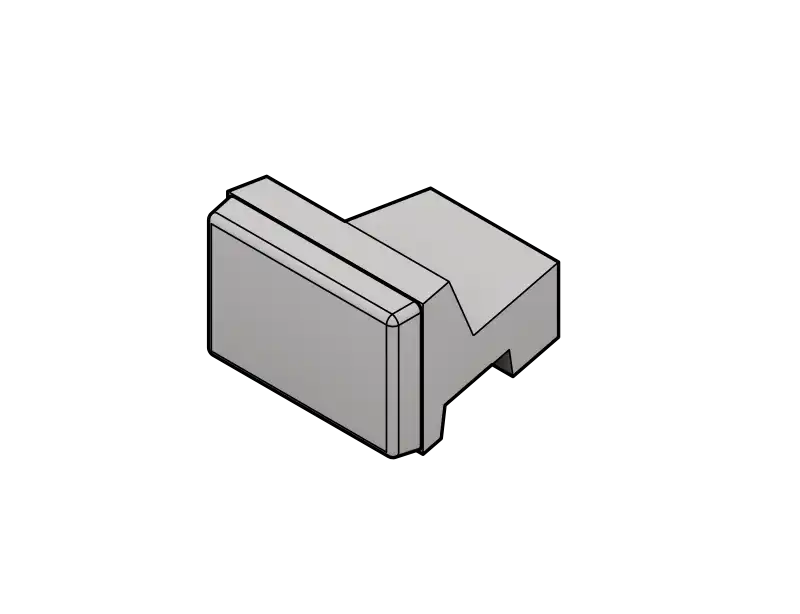
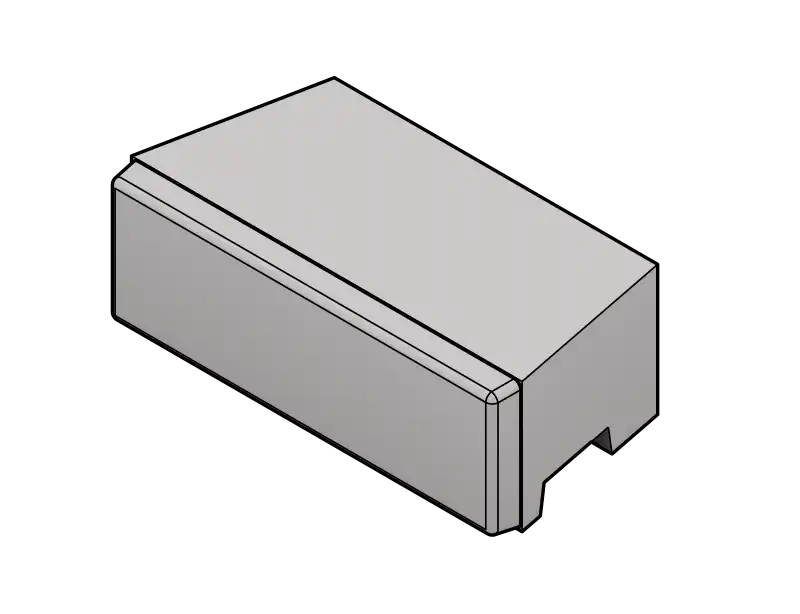
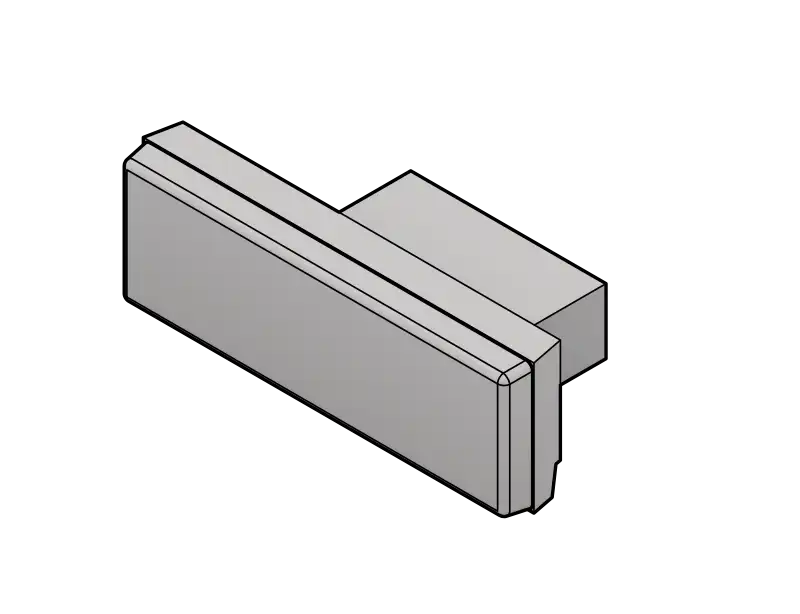
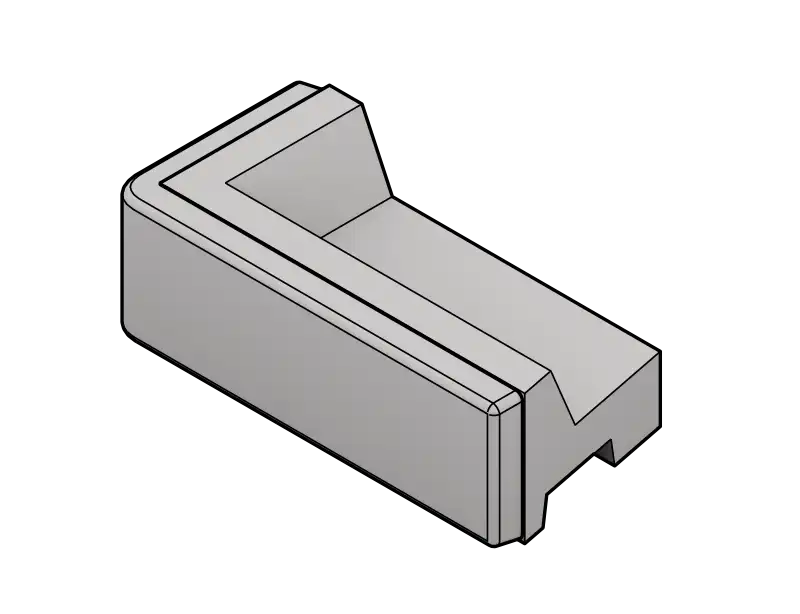
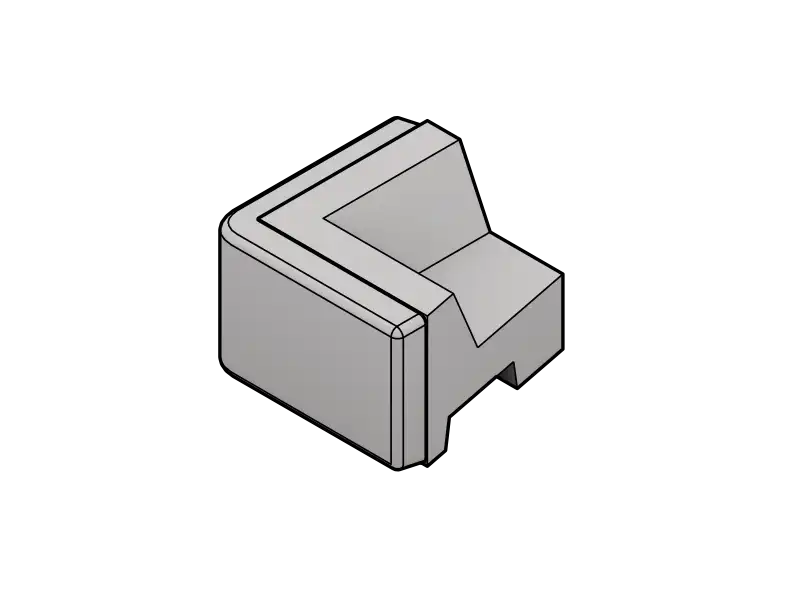
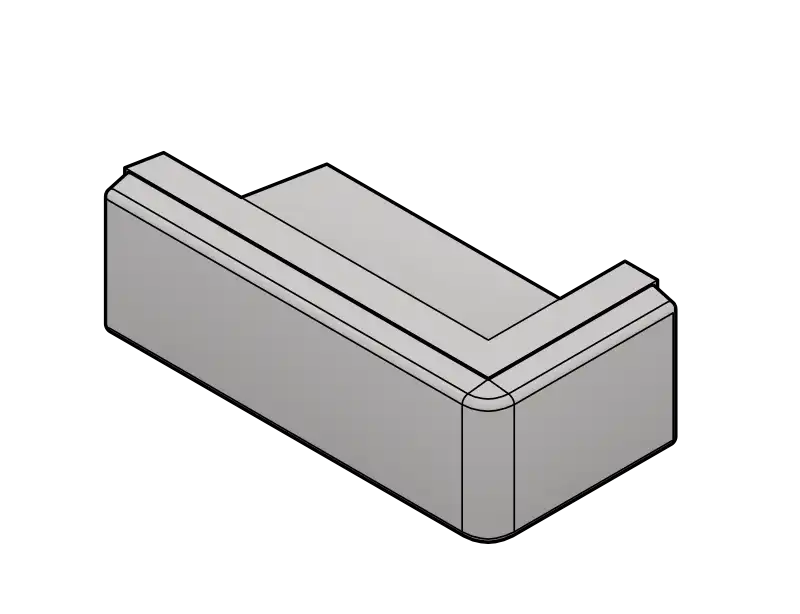
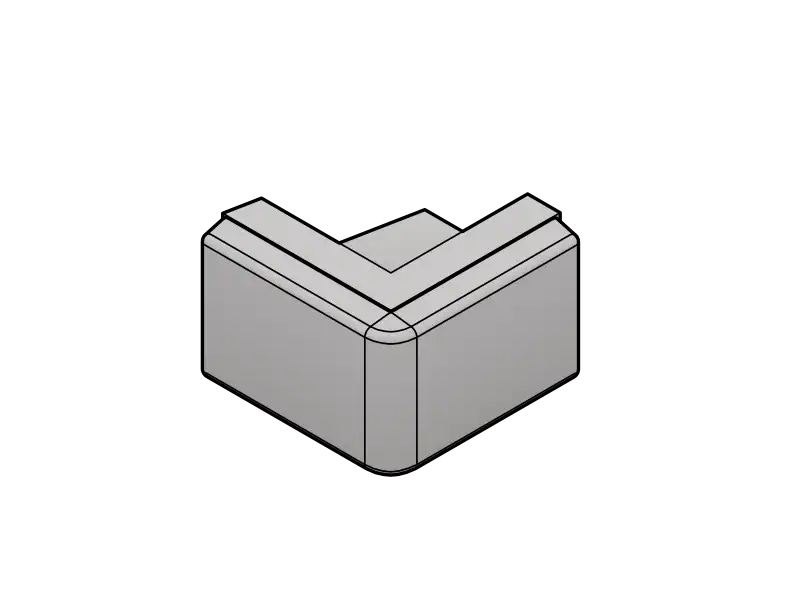
With 23 optimized block types, the Easyblock system offers maximum flexibility in the wall design and installation of retaining walls. The precise interlocking system enables a perfect installation and high structural safety. Its modular design principle allows for a wide range of configurations, including corners, curves, and stepped structures, enabling tailored solutions for individual projects.
Wide range of applications
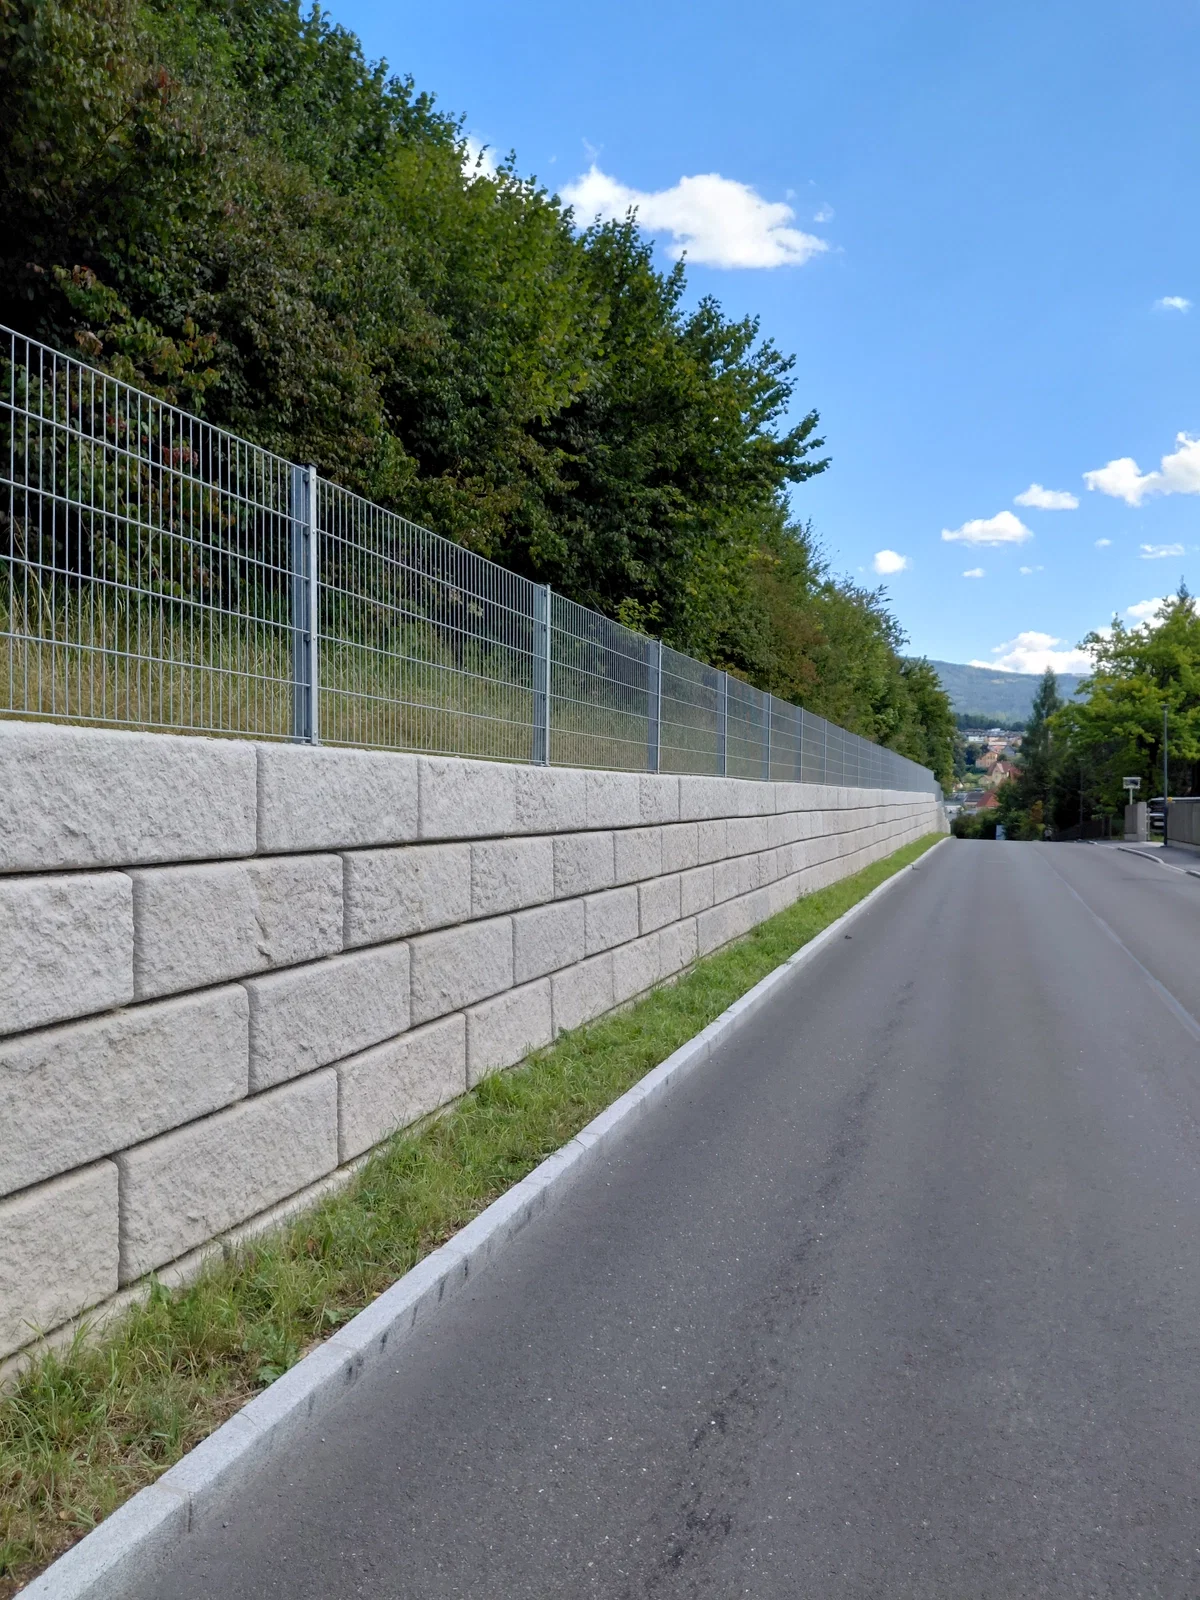
The block system is used in gardening and landscaping, slope and embankment stabilization, lakeshore and riverbank stabilization, water control applications, and infrastructure projects of all kinds.
Natural stone aesthetics
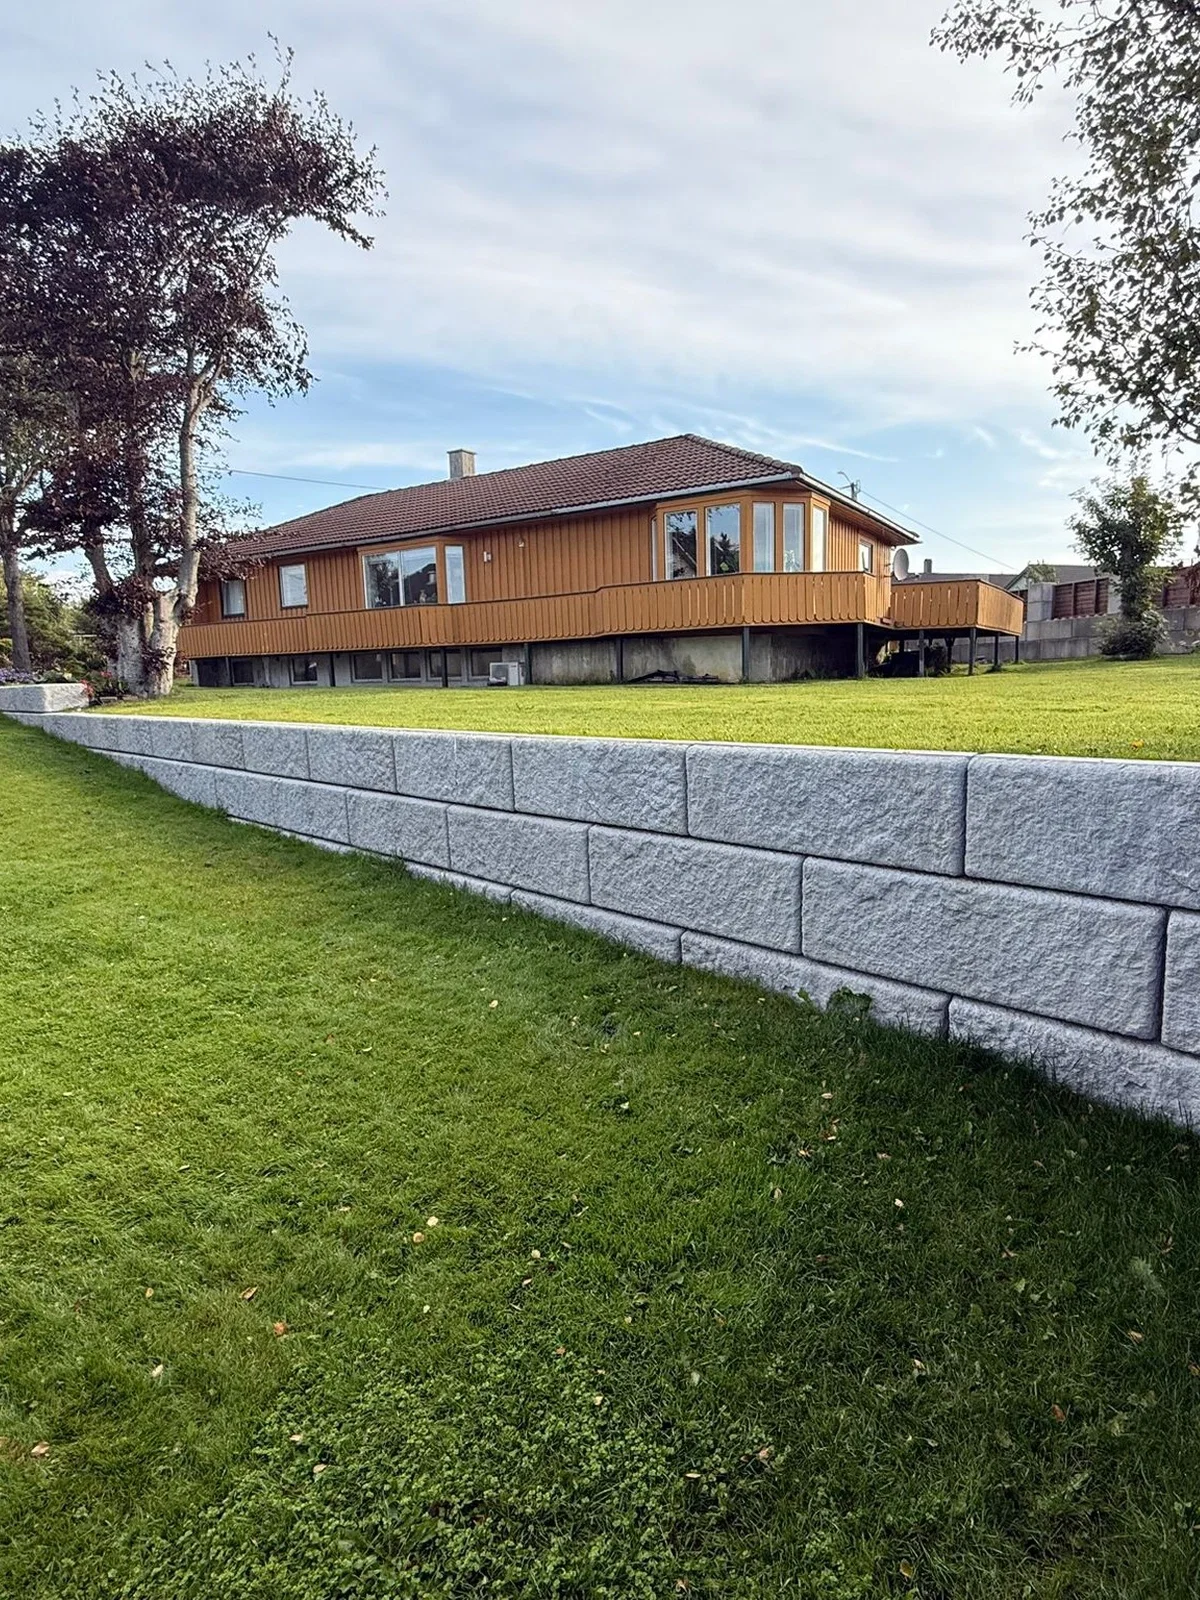
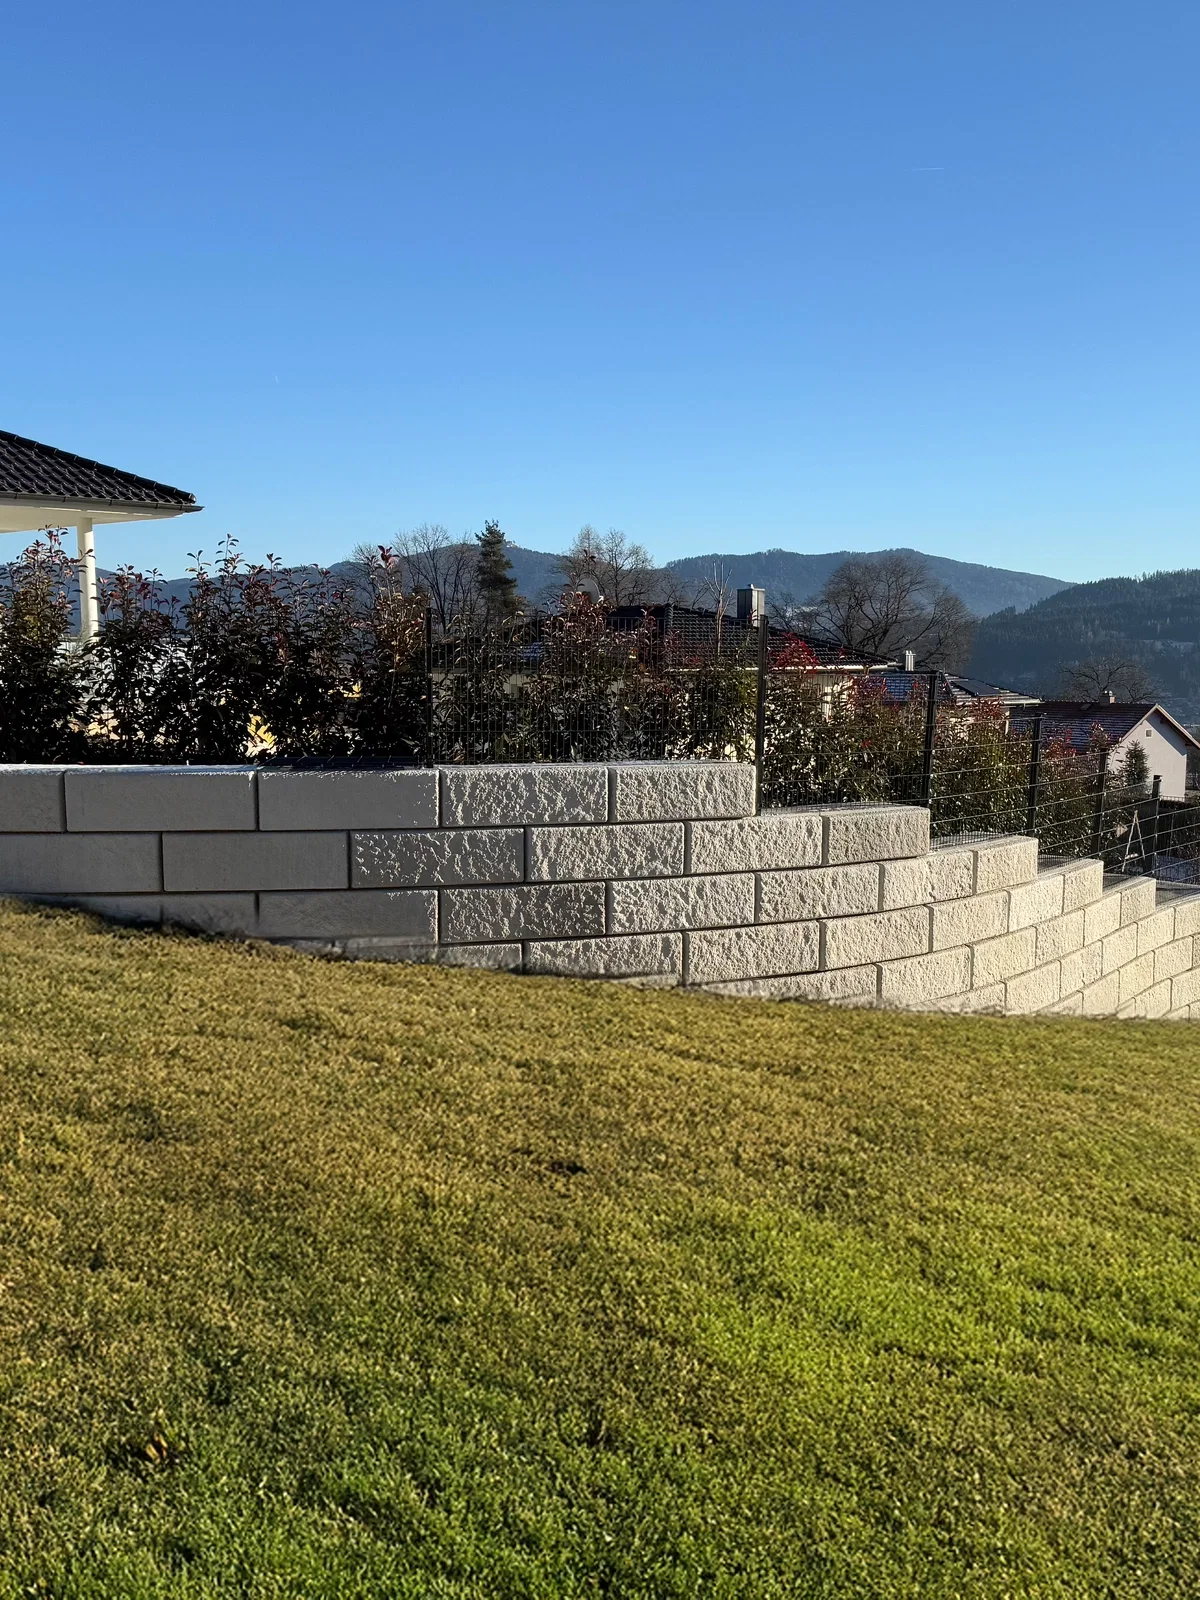
A range of surface finishes allows seamless integration into any environment, enhanced by the natural look of the retaining wall. Precisely formed corners without visible chamfers deliver a clean, refined, and premium appearance. Whether you prefer a Granite or Rock stone finish, you can choose the style that best suits your vision. All Easyblock units are maintenance-free and designed to last for generations.

Granite stone texture

Rock texture
Flexible design possibilities
Starting from a height of just 40 cm, Easyblock offers virtually limitless possibilities. Its flexible system design allows even challenging terrains and complex requirements to be realised with ease, adapting seamlessly to a wide range of site conditions.


Fast and cost-efficient construction
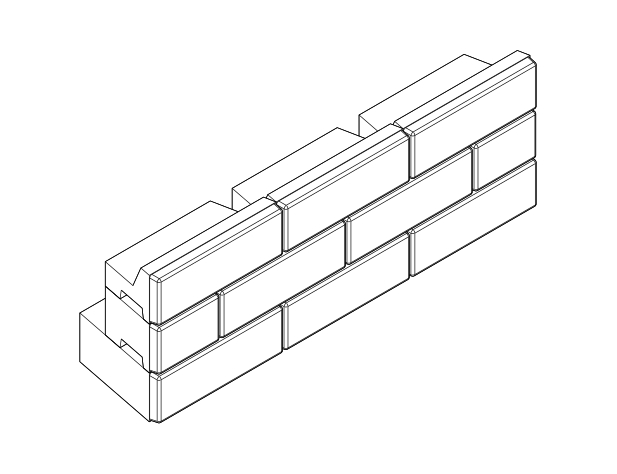
When ideas need to become reality quickly, Easyblock stands out with its simple and highly efficient planning and construction process. Using advanced planning software, multiple design options can be explored in minutes, enabling early evaluation and optimal project preparation. From excavation to the finished retaining wall, projects are often completed within just a few days — typically without the need for complex foundations. A precise installation plan ensures a clear, step-by-step construction process, carried out by a two-person team using a mini excavator. This allows for fast, efficient, and reliable progress on site.
Example of construction time and costs: Retaining wall 25 m long + 2.0 m high = 50 m²

Direct delivery to the construction site
All necessary blocks and components are delivered directly to the site on time. This enables a smooth project start and speeds up the construction process.
Dry construction method
No mortar. No waiting times. Just straightforward simplicity built on precise planning. Easyblock is installed block by block directly on a frost-resistant base layer—only exceptionally high walls require a concrete foundation. Every step is efficient, and each block fits perfectly thanks to the knob-and-groove system. With typically up to 50 blocks installed per day, Easyblock saves valuable time, reduces effort, and delivers real cost efficiency.

Tested and documented structural stability
Structural stability is ensured for both gravity and geogrid-reinforced wall systems. For quick and efficient dimensioning, design chart tables are available covering typical wall parameters such as wall height, setback, soil conditions, and load cases. The Easyblock system has been structurally verified in accordance with Eurocode 7.
Wall types


Terrain types


Technical detailsOur block system at a glance
Blocksystem - Designation scheme

Block architecture

Base Blocks
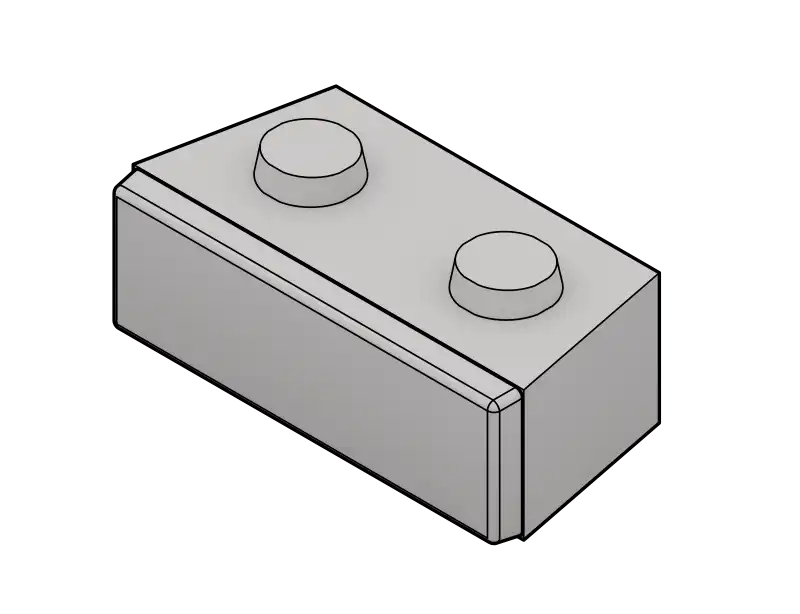
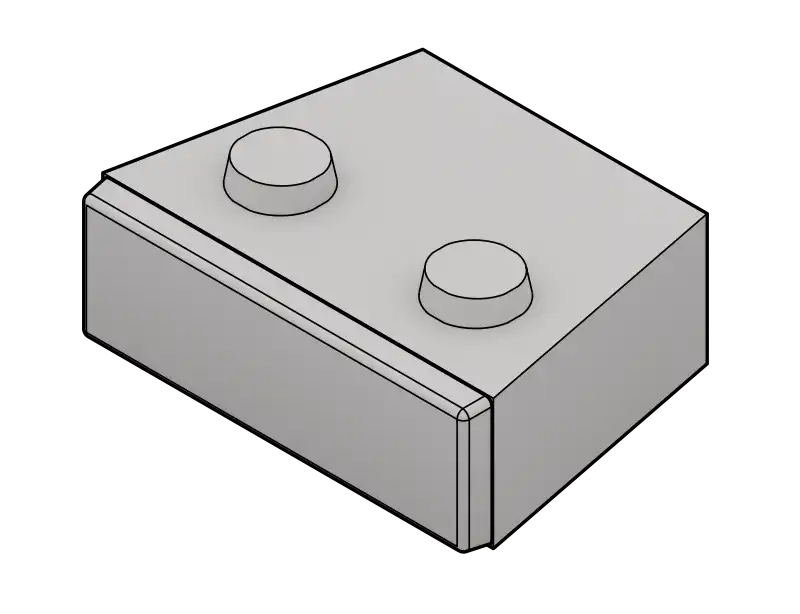
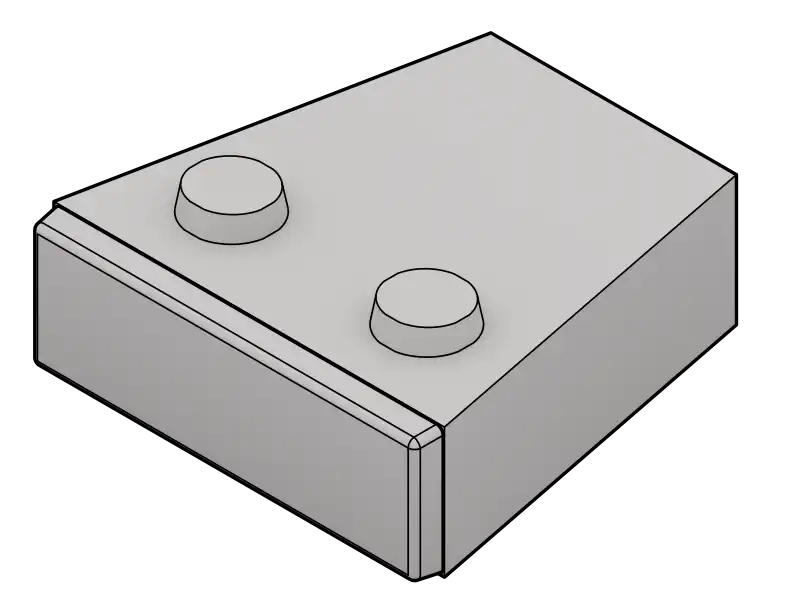
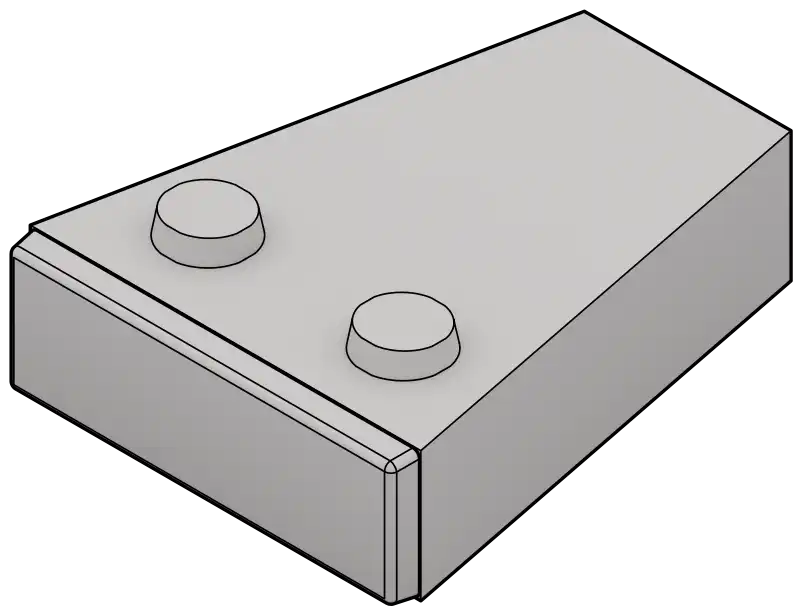
Standard Blocks
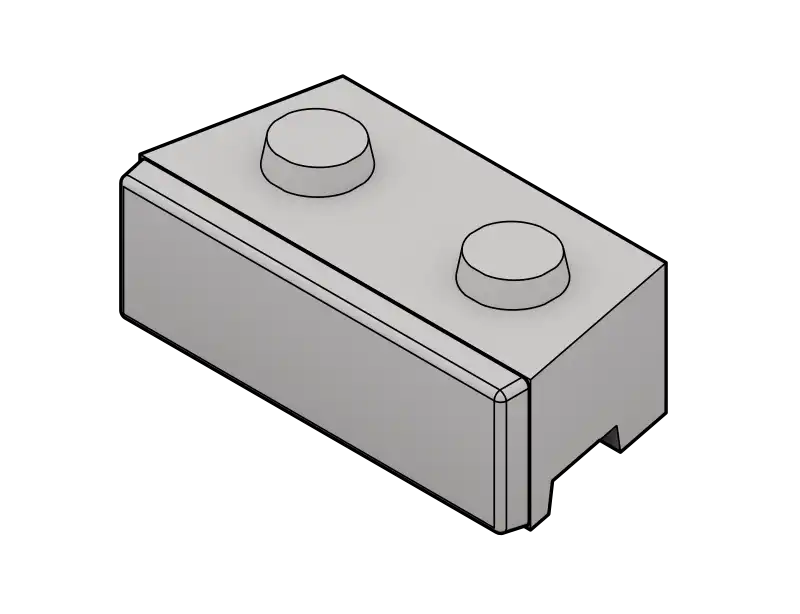
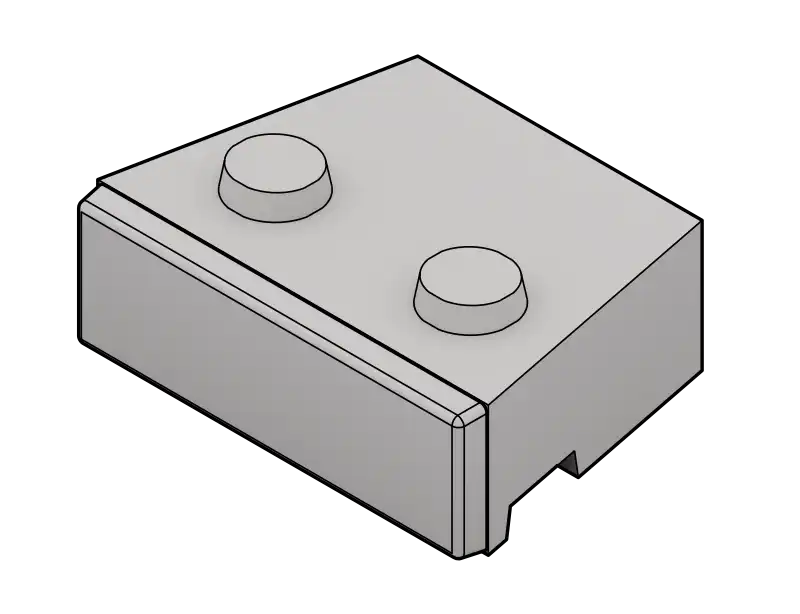
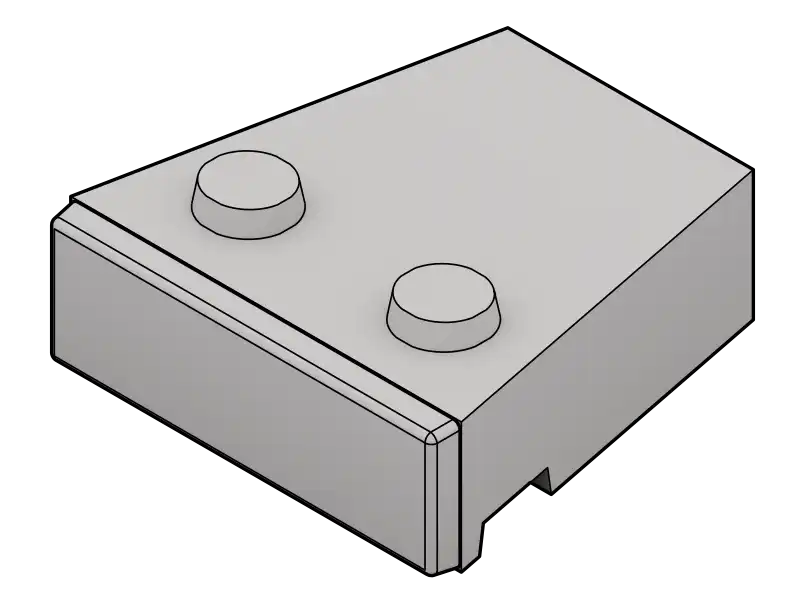
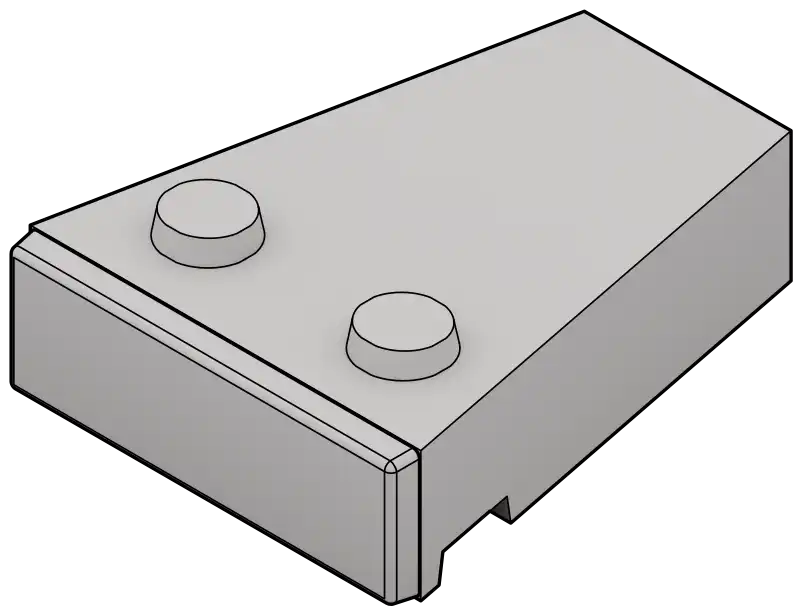
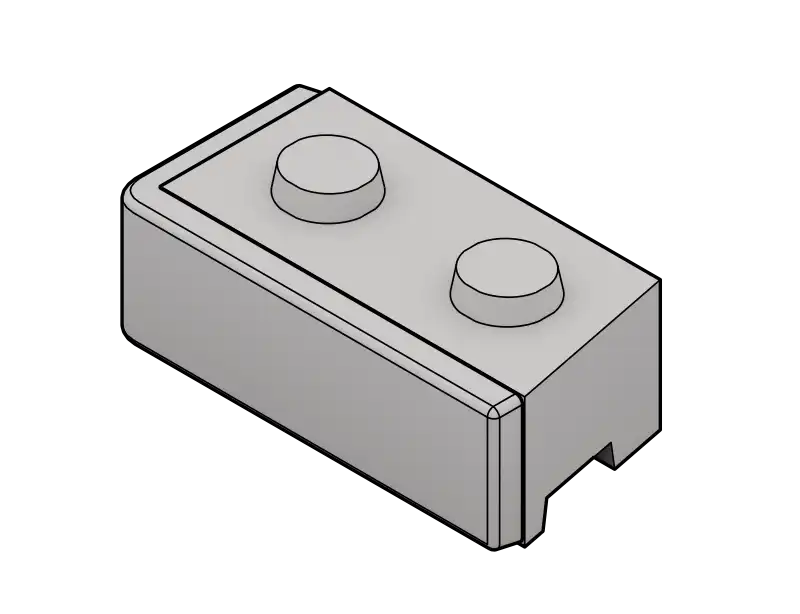
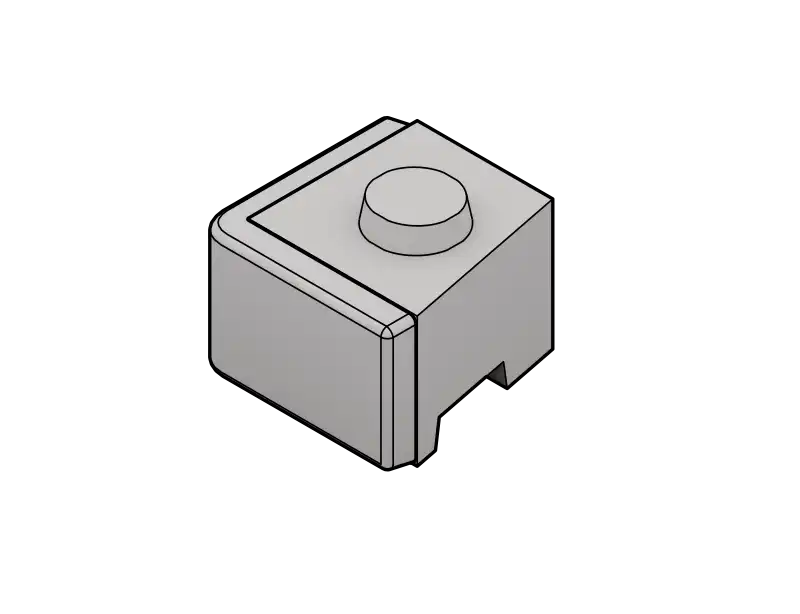
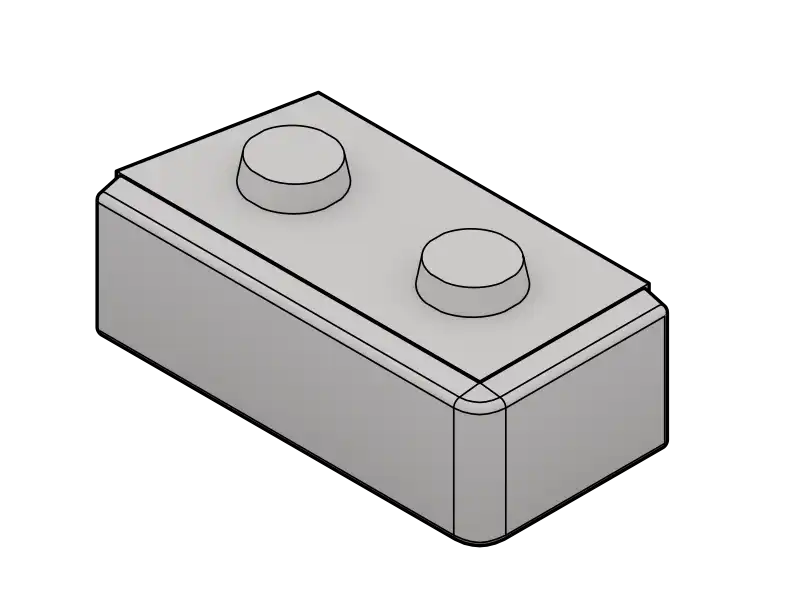
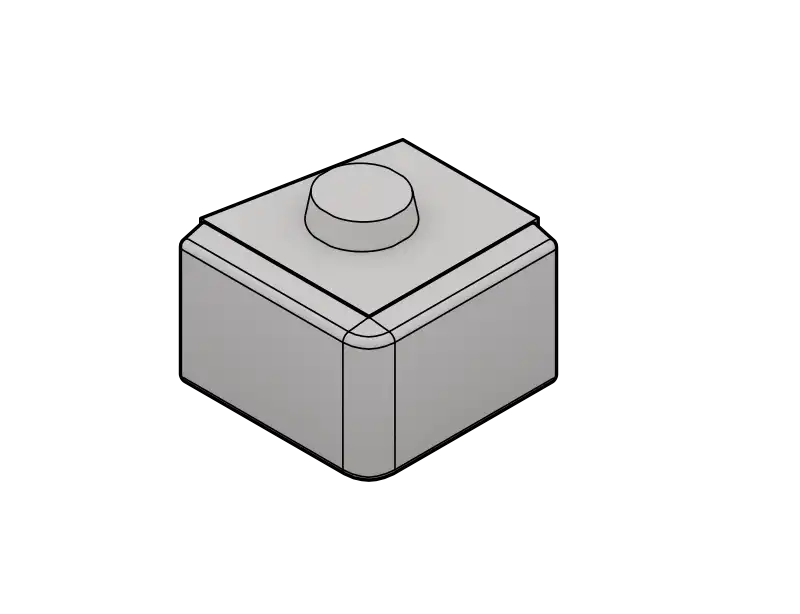
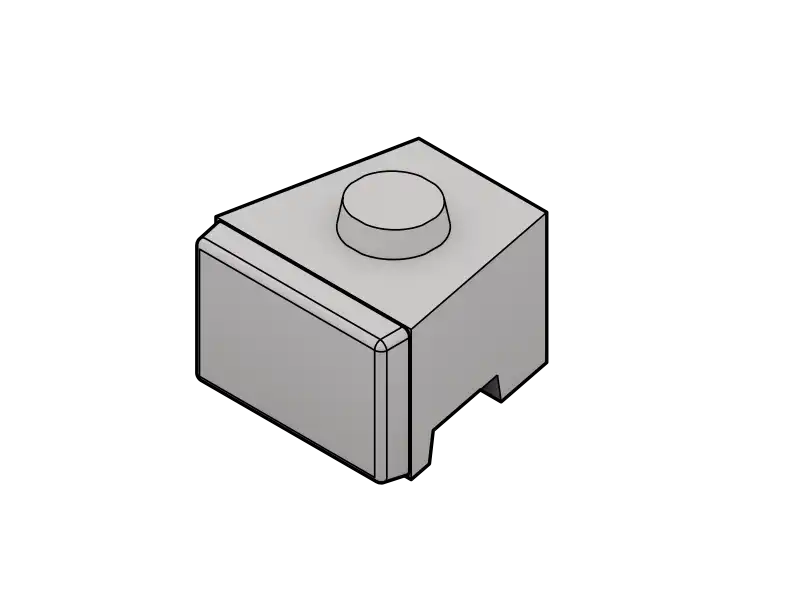
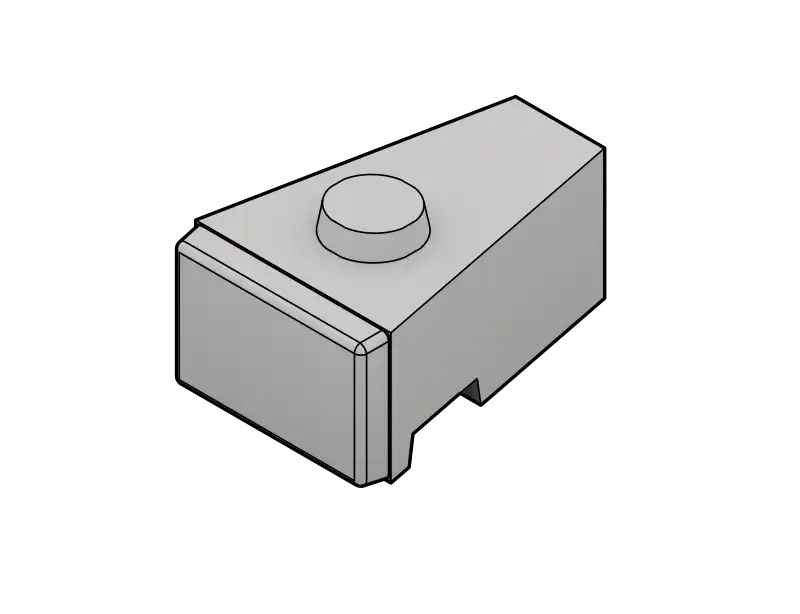
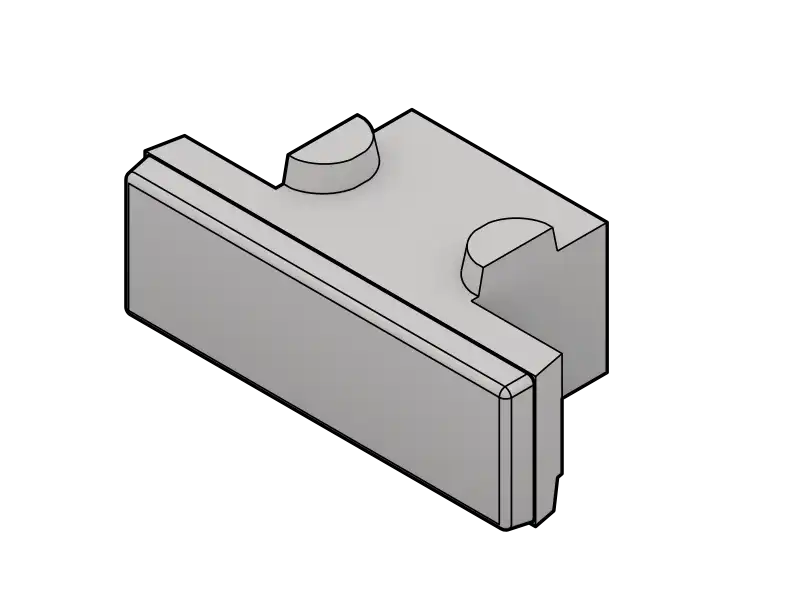
Top Blocks