
European Retaining Wall Solution for Engineers, Planners and Architects
Sign in with your account or get in touch with us.

With verified standards and dedicated software support, retaining walls can be designed efficiently. Different variants can be quickly compared, and feasibility can be assessed early in the project. Support from Easyblock engineers provides additional guidance throughout the entire process.
Efficient Planning
- Pre-planning with configurator for typical walls The online configurator allows efficient pre-planning of typical walls including block type and quantity calculations. Support is provided by your local Easyblock partner.
- Geotechnical software for structural design For engineered projects, the Easyblock system is fully integrated into geotechnical design software and supports project-specific structural design calculations.
- Cross sections and CAD / 3D Data Predefined wall structures and standard cross-sections with different heights are available as CAD data and can easily be integrated into planning or existing projects. This ensures accurate and clean plan representation.
- Easyblock tender documentation Ready-to-use tender texts are available for download and include a clear system description for bill of quantities and tender documentation.
GEO5 Prefab Wall
Fine Software and Easy-block have integrated their systems to enable fast, intuitive, and reliable static design of modular retaining walls.
Trimble SketchUp
For projects that go beyond the capabilities of standardized design, SketchUp offers a flexible environment for free-form modeling and visualization of EasyBlock retaining walls.
Easyblock Konfigurator
Assess planning steps more quickly, compare options more effectively, and prepare projects in a more targeted manner: The EasyBlock Configurator provides digital support for these tasks.
Easyblock Downloads
Relevant planning documents, standard cross-sections, and CAD, DWG, and 3D data are available in the download section.
Need help?
For additional support regarding the request for proposals, scope of work, or project details, you can send an inquiry directly to the Easyblock team.
Benefits for your end customers
The flexible construction method allows the realization of customized wall configurations. From precisely fitting corners to individual curves and stepped transitions, the system offers exceptional versatility. Wall heights from 40 cm to well over 10 meters can be achieved. Easyblock is a European licensed product developed in Austria and proven throughout Europe for quality, durability and design flexibility.
- Wide range of applications
- Natural stone aesthetics
- Flexible design options
- Fast and flexible construction
- Direct delivery to the construction site
- Dry installation
- Structural reliability
Detailed technical documentation
The technical guidelines include documents providing an overview of the block system, the construction steps for retaining walls, and the different wall configurations, as well as structural design schemes for retaining walls based on the geotechnical parameters used in the structural design.
Configuration Design
Different combinations of wall types, terrain and loading types, and soil types result in various retaining wall construction designs. These designs define the possible retaining wall heights as well as the required block types for each row. For retaining walls, construction variants are available both with and without a concrete foundation.

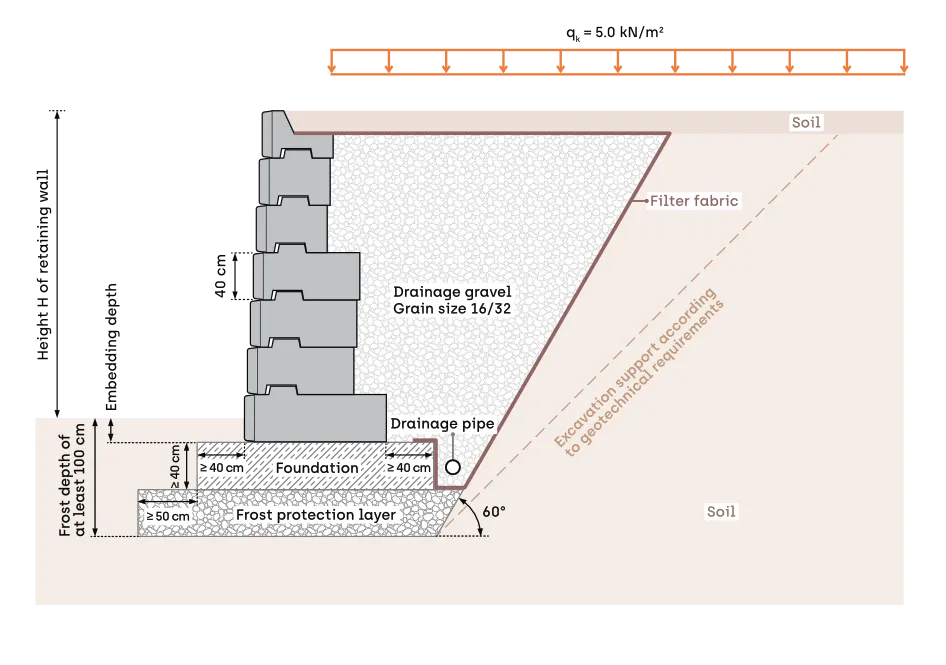
Typical section
For each soil type and loading condition, typical cross-sections illustrate the basic layout of the retaining wall on site. For gravity retaining walls, two standard options are available: one with a concrete foundation and one with a crushed, compacted stone foundation. Geogrid-reinforced retaining walls are shown with a crushed stone foundation only.
Construction steps
Illustrations present the construction steps for building a gravity retaining wall or a geogrid-reinforced retaining wall, highlighting the key aspects that must be considered during installation.

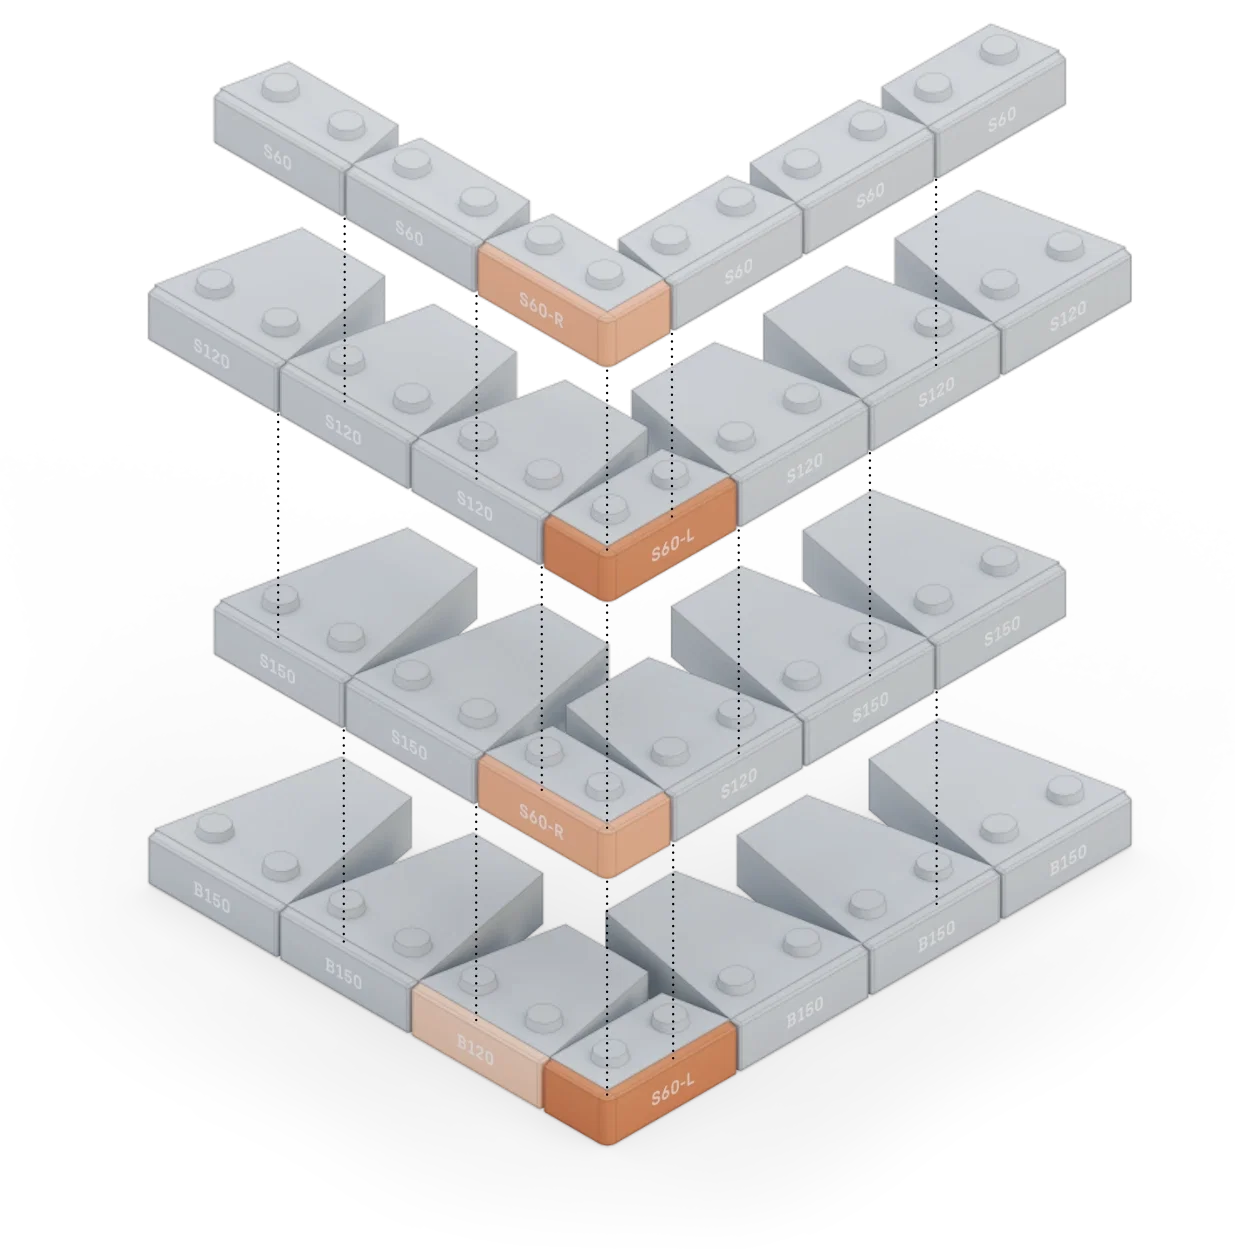
Wall layouts
Illustrations of the different wall configurations demonstrate the construction possibilities for vertical and inclined walls, such as corners, curves, and stepped sections. Each configuration requires specific block types arranged in defined laying patterns.

Optimized cost efficiency
The Easyblock system enables efficient project management with clearly calculable costs and high margins. Optimisations in production, handling and resource use result in a significant economic advantage over conventional retaining wall solutions.
More projects in the same amount of time
Faster construction enables more efficient use of contractors’ time and resources, leading to higher profitability.
Margin and cost structure
The solid calculation basis is created by reduced labour hours and the elimination of additional equipment costs – a small excavator is sufficient for the entire construction. This results in a cost and time advantage over conventional concrete walls and gabions.
Example of construction time and costsRetaining wall 25 m long + 2.0 m high = 50 m²


